
704 FARFIELDS ST, Deland, FL 32724
REQUEST A TOUR If you would like to see this home without being there in person, select the "Virtual Tour" option and your agent will contact you to discuss available opportunities.
In-PersonVirtual Tour
$ 438,990
Est. payment | /mo

4 Beds

4 Baths

2,560 SqFt


$ 438,990
Est. payment | /mo

4 Beds

4 Baths

2,560 SqFt

Key Details

Property Type Single Family Home

Sub Type Single Family Residence

Listing Status Active

Purchase Type For Sale

Square Footage 2,560 sqft

Price per Sqft $171

Subdivision Trinty Gardens Ph 1

MLS Listing ID O6440934

Bedrooms 4

Full Baths 3

Half Baths 1

Construction Status Completed

HOA Fees $75/mo

HOA Y/N Yes

Annual Recurring Fee 900.0

Year Built 2026

Annual Tax Amount $2,121

Lot Size 6,098 Sqft

Acres 0.14

Lot Dimensions 50x120

Property Sub-Type Single Family Residence

Source Stellar MLS

Property Description

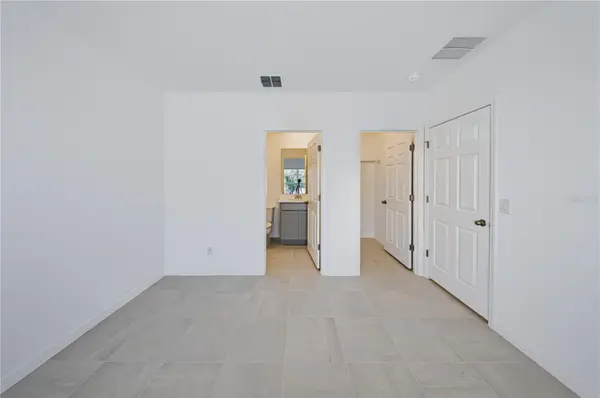
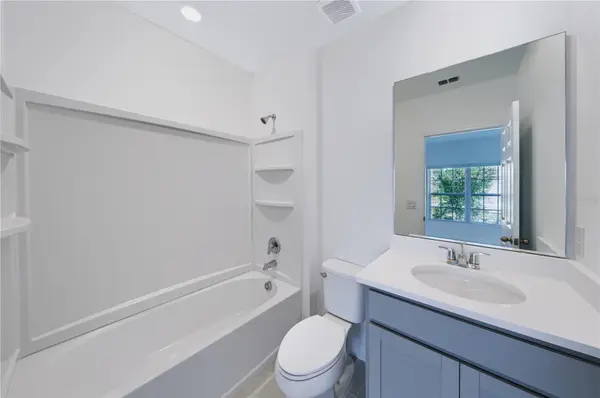
NEW CONSTRUCTION BY RISEWELL HOMES—and this is the floor plan buyers wait for. A private first-floor guest suite, a large upstairs loft, an oversized primary retreat, and no rear neighbors come together in one beautifully finished 4-bedroom, 3.5-bath home offering 2,560 square feet. The first floor feels open and airy, with tile throughout the main living areas and plenty of room to gather, entertain, and settle into everyday life. The kitchen anchors the space with quartz countertops, stainless steel appliances, beautiful cabinetry, a large pantry, and an oversized island with generous seating. Positioned near the front of the home, the guest suite has its own ensuite bath and walk-in closet, creating a true private space for visitors, extended stays, or a home office. Upstairs, the primary suite offers the kind of space that is increasingly hard to find, complete with a large walk-in closet and an ensuite bath featuring dual vanities, quartz countertops, and a walk-in tiled shower. The expansive loft gives you a second living room with endless possibilities for movie nights, a playroom, gaming space, or home gym. Out back, the covered lanai overlooks a private yard with no rear neighbors. A two-car garage, brick-paver driveway, and landscaped exterior complete the home. Planned Trinity Gardens amenities include a resort-style pool, shaded cabana, fitness-equipped walking trail, dog park, and playground. Conveniently located near I-4 and Downtown DeLand, this home brings together the space, privacy, and new-construction finishes buyers have been searching for.

Location

State FL

County Volusia

Community Trinty Gardens Ph 1

Area 32724 - Deland

Zoning RES

Rooms

Other Rooms Loft

Interior

Interior Features Kitchen/Family Room Combo, Open Floorplan, Thermostat

Heating Central, Electric

Cooling Central Air

Flooring Carpet, Ceramic Tile

Furnishings Unfurnished

Fireplace false

Appliance Cooktop, Dishwasher, Disposal, Exhaust Fan, Microwave

Laundry Laundry Room

Exterior

Exterior Feature Sidewalk

Garage Spaces 2.0

Community Features Playground, Pool, Sidewalks, Street Lights

Utilities Available Sewer Connected

Amenities Available Playground, Pool

View Y/N No

Water Access No

View Trees/Woods

Roof Type Shingle

Attached Garage true

Exposure East

Garage true

Private Pool No

Building

Lot Description Level, Sidewalk, Paved

Entry Level Two

Foundation Block

Lot Size Range 0 to less than 1/4

Builder Name Risewell Homes

Sewer Public Sewer

Water Public

Architectural Style Traditional

Unit Floor 2

Structure Type Block,Frame

New Construction true

Construction Status Completed

Schools

Elementary Schools Blue Lake Elem

Middle Schools Deland Middle

High Schools Deland High

Others

Pets Allowed Cats OK, Dogs OK

HOA Fee Include Pool

Senior Community No

Ownership Fee Simple

Monthly Total Fees $75

Acceptable Financing Cash, Conventional, FHA, VA Loan

Membership Fee Required Required

Listing Terms Cash, Conventional, FHA, VA Loan

Special Listing Condition None

Virtual Tour https://www.propertypanorama.com/instaview/stellar/O6440934

Stellar MLS
Listed by Cassidy McWherter THE AGENCY FL

Schools and Properties Nearby

Shannon Minsch

Find out why customers are choosing LPT Realty to meet their real estate needs

+1(813) 370-6300

shannon@welivewheretheyvacation.com

600 Cleveland St, Clearwater, FL 33755-4100, USA

Learn More About LPT Realty

Name
Phone*
Message
Tour the Home

704 FARFIELDS ST