



5 Beds
4 Baths
4,539 SqFt
5 Beds
4 Baths
4,539 SqFt
Key Details
Property Type Single Family Home
Sub Type Single Family Residence
Listing Status Active
Purchase Type For Sale
Square Footage 4,539 sqft
Price per Sqft $341
Subdivision Florida Fruit Belt Sls Co
MLS Listing ID O6440217
Bedrooms 5
Full Baths 3
Half Baths 1
HOA Y/N No
Year Built 1982
Annual Tax Amount $10,750
Lot Size 5.230 Acres
Acres 5.23
Property Sub-Type Single Family Residence
Source Stellar MLS
Property Description
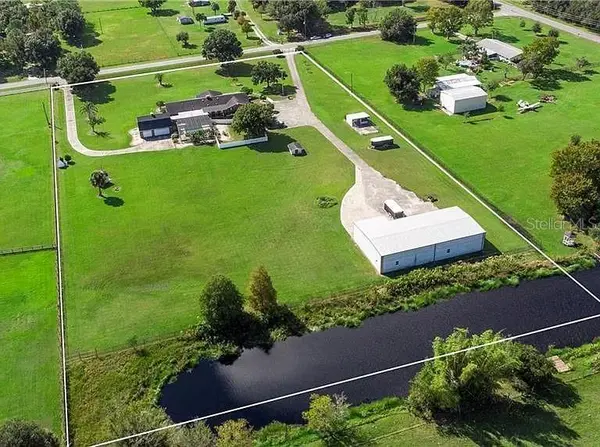
The main residence offers 5 bedrooms, 3.5 bathrooms, and a 3-car garage, with a thoughtfully designed split, open-concept floor plan. Light-filled living spaces include formal living and dining areas, a spacious family room, and a striking Chicago brick wood-burning fireplace that anchors the home with warmth and character. A large bonus room and screened living area provide flexible space for entertaining and everyday comfort.
Outdoors, enjoy a true resort-style experience with a stunning pool and waterfall feature, complemented by a dedicated pool bath for guests. Expansive front and rear views showcase the beauty and scale of the property.
For car enthusiasts, hobbyists, or business use, the nearly 4,000 sq ft steel-constructed outbuilding is equipped with upgraded electrical and a car lift, offering exceptional versatility. An additional bonus/play space above the garage adds even more room for recreation or creative use.
A unique blend of space, style, and capability—this is a one-of-a-kind opportunity ready for immediate enjoyment.
Location
State FL
County Osceola
Community Florida Fruit Belt Sls Co
Area 34744 - Kissimmee
Zoning OAC
Rooms
Other Rooms Bonus Room, Breakfast Room Separate, Family Room, Formal Dining Room Separate, Formal Living Room Separate, Inside Utility
Interior
Interior Features Eat-in Kitchen, Open Floorplan, Primary Bedroom Main Floor, Solid Wood Cabinets, Stone Counters
Heating Central
Cooling Central Air
Flooring Carpet, Ceramic Tile
Fireplaces Type Living Room, Masonry
Furnishings Unfurnished
Fireplace true
Appliance Convection Oven, Dishwasher, Disposal
Laundry Inside
Exterior
Exterior Feature Garden, Private Yard, Sidewalk
Parking Features Boat, Circular Driveway, Driveway, Garage Door Opener, Garage Faces Rear, Golf Cart Garage, Golf Cart Parking, Guest, Oversized, Parking Pad, RV Garage
Garage Spaces 3.0
Fence Fenced
Pool Auto Cleaner, Gunite, In Ground, Screen Enclosure, Tile
Utilities Available Cable Available, Electricity Connected
View Y/N No
Water Access No
View Pool
Roof Type Shingle
Porch Covered, Deck, Enclosed, Front Porch, Patio, Porch, Rear Porch, Screened
Attached Garage true
Exposure South
Garage true
Private Pool Yes
Building
Lot Description In County, Paved
Entry Level One
Foundation Slab
Lot Size Range 5 to less than 10
Sewer Septic Tank
Water Well
Architectural Style Florida
Structure Type Brick
New Construction false
Schools
Elementary Schools Partin Settlement Elem
Middle Schools Neptune Middle (6-8)
High Schools Gateway High School (9 12)
Others
Senior Community No
Ownership Fee Simple
Acceptable Financing Cash, Conventional
Membership Fee Required None
Listing Terms Cash, Conventional
Special Listing Condition None
Virtual Tour https://www.propertypanorama.com/instaview/stellar/O6440217

Schools and Properties Nearby
Find out why customers are choosing LPT Realty to meet their real estate needs
shannon@welivewheretheyvacation.com
600 Cleveland St, Clearwater, FL 33755-4100, USA
Learn More About LPT Realty