




4 Beds
3 Baths
2,328 SqFt
4 Beds
3 Baths
2,328 SqFt
Key Details
Property Type Single Family Home
Sub Type Single Family Residence
Listing Status Active
Purchase Type For Rent
Square Footage 2,328 sqft
Subdivision Starling At Fishhawk Ph 1B-1
MLS Listing ID TB8548528
Bedrooms 4
Full Baths 2
Half Baths 1
HOA Y/N No
Year Built 2013
Lot Size 5,227 Sqft
Acres 0.12
Lot Dimensions 40.34x131
Property Sub-Type Single Family Residence
Source Stellar MLS
Property Description
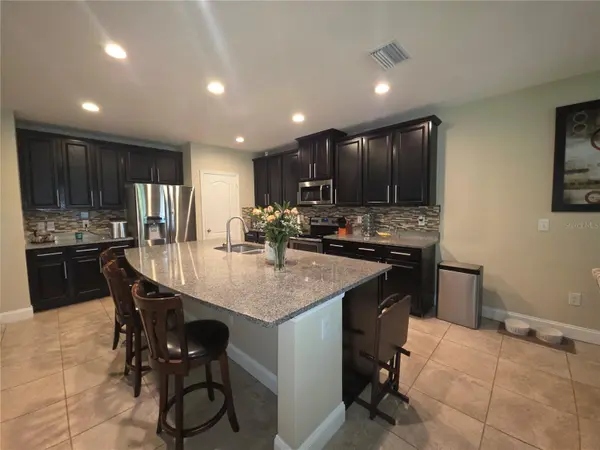
The open-concept main living area provides an inviting space for gathering and entertaining. The kitchen features 42-inch espresso cabinetry with crown molding, granite countertops, an undermount sink, and stainless steel appliances, including a gas range, microwave, dishwasher, and refrigerator. LED lighting throughout the home adds a bright, updated feel.
Upstairs, you'll find a conveniently located laundry room along with all four bedrooms. The spacious primary suite is positioned at the back of the home for added privacy and features an ensuite bath with a granite dual-sink vanity, separate soaking tub and shower, and generous his-and-hers walk-in closets. The secondary bathroom also offers granite countertops. Both bathrooms feature exhaust fans with integrated Bluetooth speakers and lighting for an added modern touch. Owner is not responsible for Bluetooth connectivity or connection issues.
Outside, enjoy your own peaceful backyard retreat with an extended screened-in patio, large fully fenced yard, and serene conservation views. An additional outdoor storage room at the rear of the home provides convenient extra storage. The sprinkler system utilizes reclaimed water, helping keep irrigation costs separate from your regular household water usage.
Additional smart-home convenience includes a Wi-Fi-compatible garage door opener that can be accessed through the Genie Connect home app.
Located in highly desirable Starling at FishHawk Ranch, this home offers access to outstanding community amenities while providing the privacy of a cul-de-sac location and conservation backdrop. This one is truly a must-see!
Available October 15th, 2026. Call or text the listing agent today for more information or to schedule your private showing. Tenant will pay $125.00 tenant processing fee at move in along with rent and deposit(s).
Location
State FL
County Hillsborough
Community Starling At Fishhawk Ph 1B-1
Area 33547 - Lithia
Interior
Interior Features Ceiling Fans(s), Eat-in Kitchen, Kitchen/Family Room Combo, PrimaryBedroom Upstairs, Stone Counters, Thermostat, Walk-In Closet(s)
Heating Central
Cooling Central Air
Furnishings Unfurnished
Fireplace false
Appliance Dishwasher, Disposal, Dryer, Microwave, Refrigerator, Washer
Laundry Inside, Laundry Room, Upper Level
Exterior
Garage Spaces 2.0
Fence Back Yard
Utilities Available Cable Available, Electricity Available, Public, Sewer Connected, Water Available
View Y/N No
Water Access No
Porch Covered, Enclosed, Rear Porch
Attached Garage true
Garage true
Private Pool No
Building
Lot Description Conservation Area
Story 2
Entry Level Two
Sewer Public Sewer
Water Public
New Construction false
Schools
Elementary Schools Stowers Elementary
Middle Schools Barrington Middle
High Schools Newsome-Hb
Others
Pets Allowed Breed Restrictions, Cats OK, Dogs OK, Pet Deposit
Senior Community No
Membership Fee Required Required
Num of Pet 2

Schools and Properties Nearby
Find out why customers are choosing LPT Realty to meet their real estate needs
shannon@welivewheretheyvacation.com
600 Cleveland St, Clearwater, FL 33755-4100, USA
Learn More About LPT Realty